

Learning How to Read a Floor Plan for a House may feel difficult at first. A plan contains lines, numbers, symbols, and short labels that may not look clear. However, every mark has a purpose. When you know what to check, you can understand room sizes, doors, windows, movement, storage, and possible design problems before buying, building, or improving a home.
What a House Floor Plan Shows
A floor plan is a top-down drawing of one level of a house. It is like looking into the home after removing the roof. It shows the position of rooms, walls, doors, windows, stairs, kitchen units, bathroom fixtures, and built-in storage.
A two-story home normally has a separate plan for each floor. Some plans also show furniture, appliances, electrical points, and outdoor areas. However, a floor plan may not show ceiling heights or roof shapes. You may need to check elevations and building sections for these details.
How to Check the Scale, Symbols, and Abbreviations
Start by finding the drawing scale. The scale explains how a small measurement on the plan relates to the real building. For example, a scale of 1:100 means one unit on the drawing equals 100 units in real life.
Always trust written dimensions before measuring a printed plan. A plan may have been enlarged or reduced during printing, which can make ruler measurements incorrect.
Next, read the legend. It explains symbols and abbreviations used in the drawing. Common examples include BR for bedroom, WC for toilet, DW for dishwasher, UP for stairs going up, and DN for stairs going down.
Symbols can be different between designers and countries. Do not guess when a legend or note is available.
How to Identify Walls, Doors, and Windows
Walls are normally shown as parallel lines. External walls are often thicker than internal walls because they may contain structural materials, insulation, and outside finishes. Internal walls divide the house into separate rooms.
Never assume that a wall can be removed. Some walls are load-bearing, which means they support the roof, upper floor, or another part of the building. A structural engineer should inspect the design before any wall is removed.
A hinged door is shown with a straight line and a curved arc. The arc shows the direction in which the door opens. Windows usually appear as narrow lines inside wall openings.
Check whether doors may hit furniture, cabinets, bathroom fixtures, or other doors. Window positions are also important because they affect daylight, airflow, privacy, views, and furniture placement.
How to Read Room Names and Dimensions Correctly
Room labels explain the planned purpose of each area, such as living room, kitchen, bedroom, study, bathroom, or laundry. However, you should not judge a room only by its name.
A space marked as a bedroom may not have enough room for your bed, wardrobe, and walking area. Study the dimensions, room shape, window position, and door swing before deciding whether the space will work.
Dimensions may appear in feet and inches, millimetres, centimetres, or metres. Check whether each number represents the finished inside space or the distance between structural walls.
Also consider wall thickness, built-in cupboards, columns, and unusual corners. These features can reduce the room’s true usable area.
How to Understand Stairs, Fixtures, and Built-In Features
Stairs are usually shown as several parallel lines. Each line may represent one step. An arrow with UP or DN explains the direction of movement.
Look for stair landings, changes in direction, and storage space under the stairs. A floor plan may not clearly show stair height or headroom, so check the building section for more information.
Kitchen plans normally show the sink, cooker, refrigerator, dishwasher, cabinets, worktops, and island. Bathroom plans may show the toilet, basin, bath, shower, and vanity unit.
Check whether cabinet doors, appliance doors, and drawers can open fully. There should also be enough clear space for people to stand, turn, cook, clean, and use each fixture safely.
How to Check Furniture Space and Room Function
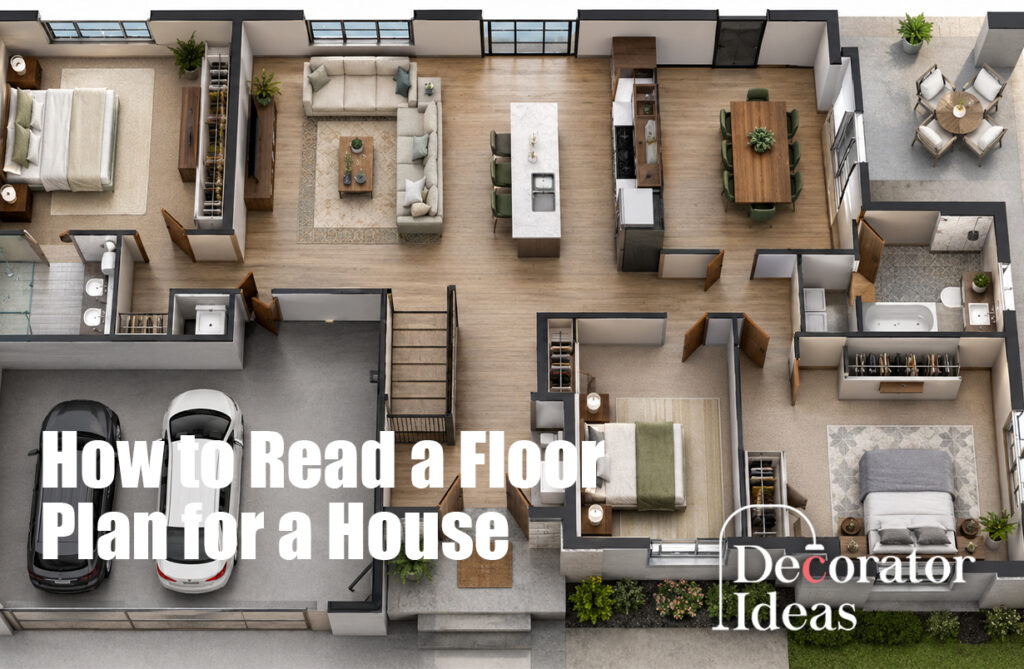
Furniture symbols help you imagine how a room may be used, but they are only a guide. The bed, sofa, or table shown on the plan may be smaller than the furniture you own.
Measure your main furniture and compare those measurements with the room dimensions. Remember to leave enough space for walking, opening doors, and using drawers.
Ask practical questions. Can you walk around both sides of the bed? Can dining chairs move back from the table? Can the wardrobe open fully? Can a large sofa pass through the entrance and hallway?
A room may have enough total area but still be uncomfortable because of its shape, door positions, or lack of clear wall space.
How to Evaluate Traffic Flow Between Rooms
Traffic flow means how people move through the house. Begin at the main entrance and follow the normal path to the living room, kitchen, bedrooms, bathroom, and outdoor areas.
Good movement should feel direct and natural. Long hallways, narrow passages, and sharp turns may waste space or make moving furniture difficult.
Think about common daily tasks. Follow the route from the garage to the kitchen while carrying shopping bags. Check the path from bedrooms to the laundry area.
Also consider guests. They should be able to reach the living room and toilet without walking through private bedroom areas. These simple tests can show whether the layout supports normal daily life.
How to Assess Natural Light, Ventilation, and Direction
Find the north arrow if the plan includes one. It shows the direction of the house and helps you understand where sunlight may enter during the day.
Morning and afternoon sunlight can affect room temperature and comfort. The best direction depends on the local climate, nearby buildings, window sizes, and available shade.
Rooms with windows on different sides may support cross-ventilation, allowing fresh air to move through the house. However, nearby buildings, walls, or trees may block air and natural light.
Large windows can make a room feel bright and open, but they can also increase heat, reduce privacy, or limit wall space. Check the direction, size, and position of every important window.
How to Spot Common Floor Plan Problems
Look for doors that clash, narrow hallways, small storage spaces, and rooms with little clear wall area. Also check for bathrooms facing dining spaces or bedrooms beside noisy living areas.
Study the connection between the kitchen, dining room, entrance, and outdoor areas. A kitchen that is far from the main entrance may make carrying groceries difficult.
In a multi-level home, compare all floor plans. A bedroom above a garage may need better sound and temperature control. Bathrooms placed above other wet areas may make plumbing easier.
Check the revision date before approving a plan. Architects and builders may update a design several times, so make sure you are reading the latest version.
Questions to Ask When a Floor Plan Is Unclear
Ask whether the dimensions show finished room sizes and which walls are structural. Confirm ceiling heights, window sizes, door widths, storage depth, electrical points, and heating or cooling positions.
You should also ask about floor-level changes, local building rules, fire exits, ventilation, and accessibility. The best way to master How to Read a Floor Plan for a House is to examine each part slowly and ask a qualified professional whenever a measurement or symbol is unclear.
FAQs
What should I check first on a floor plan?
Check the drawing title, floor level, scale, legend, north arrow, and revision date before studying the rooms.
How can I tell which way a door opens?
Look at the curved arc beside the door symbol. It shows the direction of the door swing.
Can I measure room sizes directly from a printed plan?
Use written dimensions first. A printed plan may have been resized and may no longer match its original scale.
How do I know whether a wall is load-bearing?
A basic floor plan may not provide enough information. Ask a structural engineer before changing or removing a wall.
Why is the north arrow important?
It helps you understand the direction of sunlight, heat, shade, views, ventilation, and window placement.